You are viewing all VT listings NH Homes between $250000 and $500000 dollars.

$440,000 $327 per sq.ft. Plainfield VT Home »
Price Change! Reduced by $10,000 down 2% on July 23rd 2026
3 Beds | 3 Baths | Total Sq. Ft. 2044 | Acres: 1.83
Listed on Thursday Jul 2, 2026
Description: Views, Views, Views!! The long distance mountain and sunset views from this home are truly extraordinary. Sit on your deck and watch the weather come across the valley as the sun sets over Camel's Hump. 3 bedroom ranch with 2 car attached, insulated garage and walk-out basement with separate exterior entry and partial kitchen that could be rental or in-law apartment. Owned Solar Photovoltaic array brings electric bill down to close to zero. Hardwood floors throughout main floor. Primary bedroom with en-suite bath and walk-in closet. Wood stove in LR serves as supplemental or primary heat source. Paved level driveway and car parking with basketball hoop set up. Oversized insulated 2 car garage was previously used as blacksmith shop with additional car port attached. High speed internet from Spectrum. Lot is very private and on a quiet country road yet located only 2 minutes to Plainfield village and 20 minutes to Montpelier or Barre. Come take a look at this country ranch home with incredible mountain views. Open house Saturday and Sunday, July 4 & 5, 10am-1pm. See Listing Details & 60 images. Includes a Virtual Tour
Under Contract
$450,000 $241 per sq.ft. Plainfield VT Home »
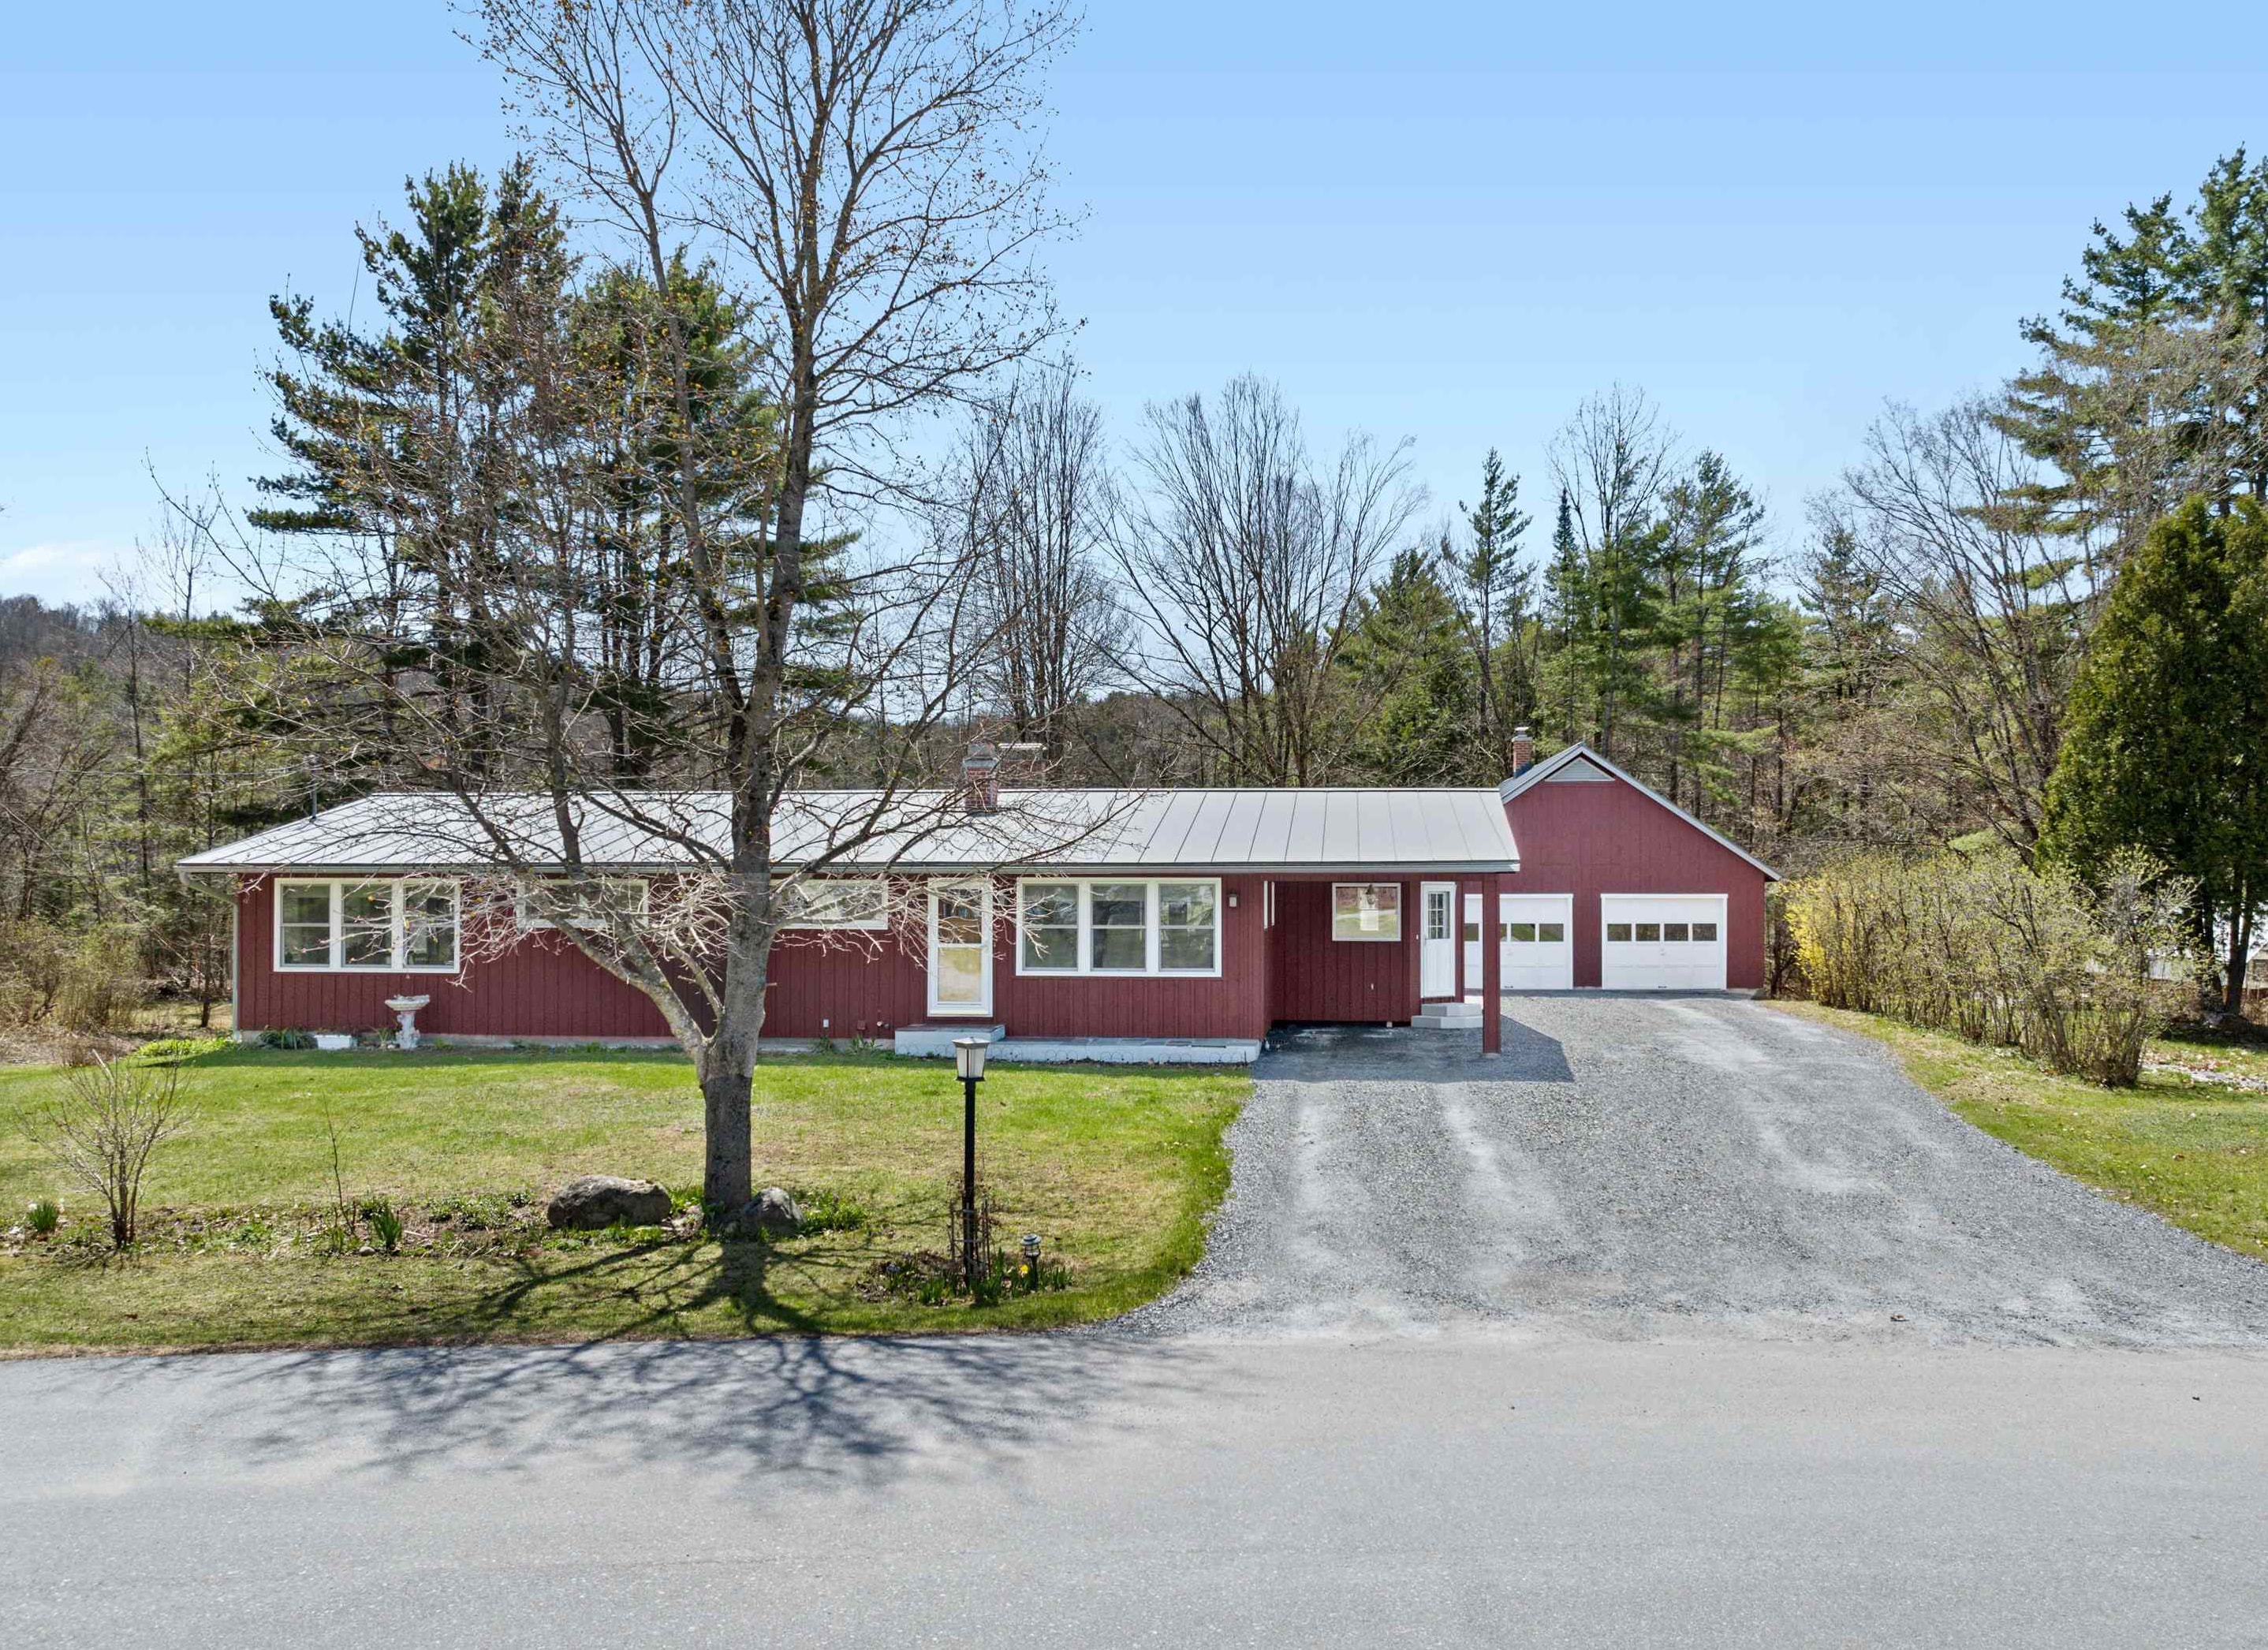
4 Beds | 3 Baths | Total Sq. Ft. 3049 | Acres: 1.09Listed on Wednesday May 6, 2026
Description: This well-loved home offers the best of both worlds, a peaceful, natural setting paired with a welcoming neighborhood environment. The property features a level and sloping lot with garden space, natural shade, beautiful perennial gardens, and lilac trees. Also included is access to a shared open green space at the center of Martin Meadow Road, adding to the sense of community. The home provides the ease of single-level living with excellent flexibility for multi-generational use or the potential to create separate living spaces. Inside, there is lots of natural light and thoughtful updates that give the house a fresh, airy feel. A classic stone fireplace anchors the main living area, complemented by a flexible rec room or mudroom space. The main level also includes three bedrooms with generous closets, an office, and two full baths, along with an open sunny kitchen and dining area. A spacious stone patio just off the kitchen creates an easy indoor-outdoor flow, perfect for summer evenings. The lower level expands the possibilities with a large living area currently used as a primary bedroom, a three-quarter bath with laundry. In addition, two bonus rooms, a small workshop, and a utility room complete this level. Updates including insulation, rewiring, and a standing seam metal roof, this versatile home is move-in ready and full of potential. A detached extra two-car garage offers exceptional utility with a workshop, extensive built-in shelving, and storage above and below. In addition, there is a large covered storage area perfect for extra cars or boats. Previously used for a contracting business, this building includes hookups for plumbing and water, with potential for future expansion of an accessory dwelling unit or studio space. Just a short drive to Montpelier, with the local library, hardware store, co-op, and health center nearby, convenience meets small-town charm. This is a wonderful property in excellent condition, ready for its next chapter. See Listing Details & 59 images. Includes a Virtual Tour
Under Contract

$469,000 $265 per sq.ft. Plainfield VT Home »
1 Beds | 2 Baths | Total Sq. Ft. 1771 | Acres: 13.5Listed on Monday Jun 22, 2026
Description: 614 Gray Road is a modern, contemporary home built by the renowned Yestermorrow Design/Build School of Waitsfield, Vermont. This one-of-a-kind structure was custom-built for its setting, harmonizing with the natural landscape. Enter through a spacious, functional mudroom into an open-concept, sun-drenched living area featuring radiant-heated bamboo floors. The interior boasts soaring two-story walls with extensive windows that invite the outdoors in, creating a bright and airy atmosphere. The kitchen is a chef's delight, equipped with a new propane stove, range hood, and dishwasher, complemented by extra-deep countertops, ample drawer storage, and two-tone custom hardwood cabinetry. A dining area abuts french doors overlooking the outside and a soapstone woodstove keeps everyone warm and cozy through the winter months. A newly enclosed den offers versatility as a guest space, private office, or media room. Upstairs, a spacious loft is the perfect spot to sit and look out to the beautiful pastures and mountains that are your backyard. A private bedroom and a full bath featuring new tile flooring and a tub/shower round out the second level. The exterior is equally impressive, situated on 13.5 acres of land. The property includes open, south-facing, sloping pastures, ideal for agricultural pursuits. Soil test results available. A rock wall perimeter encloses the grounds, which are populated by over 40 Chestnut trees, raspberry canes, blueberry bushes, apple trees, and a turn-key chicken coop. There are established garden areas and a perennial herb garden, as well. With a septic system designed for 4 bedrooms, there is significant potential for future expansion. This is a rare opportunity to own a meticulously designed, energy-efficient home in a serene setting. Schedule your showing today! See Listing Details & 58 images.

$475,000 $363 per sq.ft. Plymouth VT Home »
3 Beds | 2 Baths | Total Sq. Ft. 1308 | Acres: 1.09Listed on Friday Jun 12, 2026
Description: Tucked within the Hawk community, this charming mountain retreat offers the perfect blend of privacy, recreation, and convenience. Set within a private 1.09-acre wooded lot, owners are also able to enjoy access to Hawk's common land with room to explore, including trails ideal for snowshoeing, hiking, and cross-country skiing. Perfectly positioned between Killington and Okemo Mountain, and just minutes to area lakes and scenic Route 100, this location is ideal for year-round Vermont living and exploring. Inside, the open kitchen, dining, and living area is filled with natural light from large windows that frame the peaceful wooded setting. A beautiful stone fireplace with a wood stove insert creates a warm and inviting focal point, perfect after a day on the slopes or trails. The dining area opens to a spacious deck, offering an easy transition to outdoor living and quiet moments surrounded by nature. The lower level features three bedrooms, including charming built-in storage and built-in bunks that make this a fun and functional escape for younger guests. Whether used as a vacation getaway, ski retreat, or four-season home base, this Hawk property captures the relaxed mountain lifestyle in a setting that feels wonderfully private while remaining close to everything the Okemo Valley and Killington region have to offer. Visit the Okemo real estate community today. Taxes are based on current town assessment. See Listing Details & 52 images.

$475,000 $220 per sq.ft. Pomfret VT Home »
5 Beds | 5 Baths | Total Sq. Ft. 3036 | Acres: 1.84Listed on Thursday Aug 14, 2025
Description: HAVING A HARD TIME FINDING AN AFFORDABLE LIVING SITUATION? With multiple income streams already established, this property offers a rare opportunity to choose your living preference (2 Bdrms, 1 Bdrm, or Efficiency) and offset almost ALL of your living expenses while owning a historic small town landmark. Originally established as the North Pomfret Store & Post Office c.1830, this classic 3-story New Englander blends historic charm, flexible living space, and established rental income. There are multiple owner-occupied living opportunities in the larger two bedroom unit, or one of the two additional residential apartment units: Consisting of one 1-bedroom apartment, and one efficiency unit. The historic U.S. Post Office remains in place with a newly signed 5-year lease, providing stable supplemental income at $1,073/mnth to help offset ownership costs. There is also a lower commercial office currently rented providing additional income $800/mnth. Both the commercial space and the Post Office keep daytime hours with no living quarters (for additional peace and quiet). This 3,000+ sq ft post-and-beam building was re-located onto a solid concrete foundation in the late 1980s, when extensive renovations were completed. The two bedroom units has a separate mudroom entry and their own private laundry facilities. Additional features include extra basement storage and another separate large storage room for common laundry area for tenants. The wiring was redone in the 1980's and most units have separate electric meters. A new high efficiency FHW boiler was installed in 2023. The building and roof have been recently painted. There is very little upkeep or repairs needed. Located just 15 minutes from Woodstock Village, Hartford, and I-89, the property offers quick and easy access to all Upper Valley amenities. See Listing Details & 60 images.
Under Contract

$258,000 $170 per sq.ft. Poultney VT Home »
3 Beds | 1 Baths | Total Sq. Ft. 1521 | Acres: 0.23Listed on Thursday Jul 9, 2026
Description: Welcome to this well loved and meticulously maintained mid-century Cape Cod home, perfectly situated on a quiet corner lot in East Poultney. Everything you've been looking for is offered here, from the first floor primary bedroom with it's large closet space to the eat-in kitchen. The living room features a brick fireplace with a decorative gas stove insert for those cozy winter evenings. The main level also offers two extra rooms for use as an office and den or whatever your heart desires. Upstairs you'll find two nicely sized bedrooms and a "sewing room". This home has not only been meticulously maintained but has many new upgrades, such as a 2019 furnace, 2025 oil tank, 2025 well pump, well tank and water filter; 2019 hot water heater, 2021 chimney and liner, 2021 newly paved driveway, and a 2021 newly shingled garage roof. The yard is spacious and open providing room for flower or vegetable gardens. See Listing Details & 28 images.
$260,000 $117 per sq.ft. Poultney VT Home »
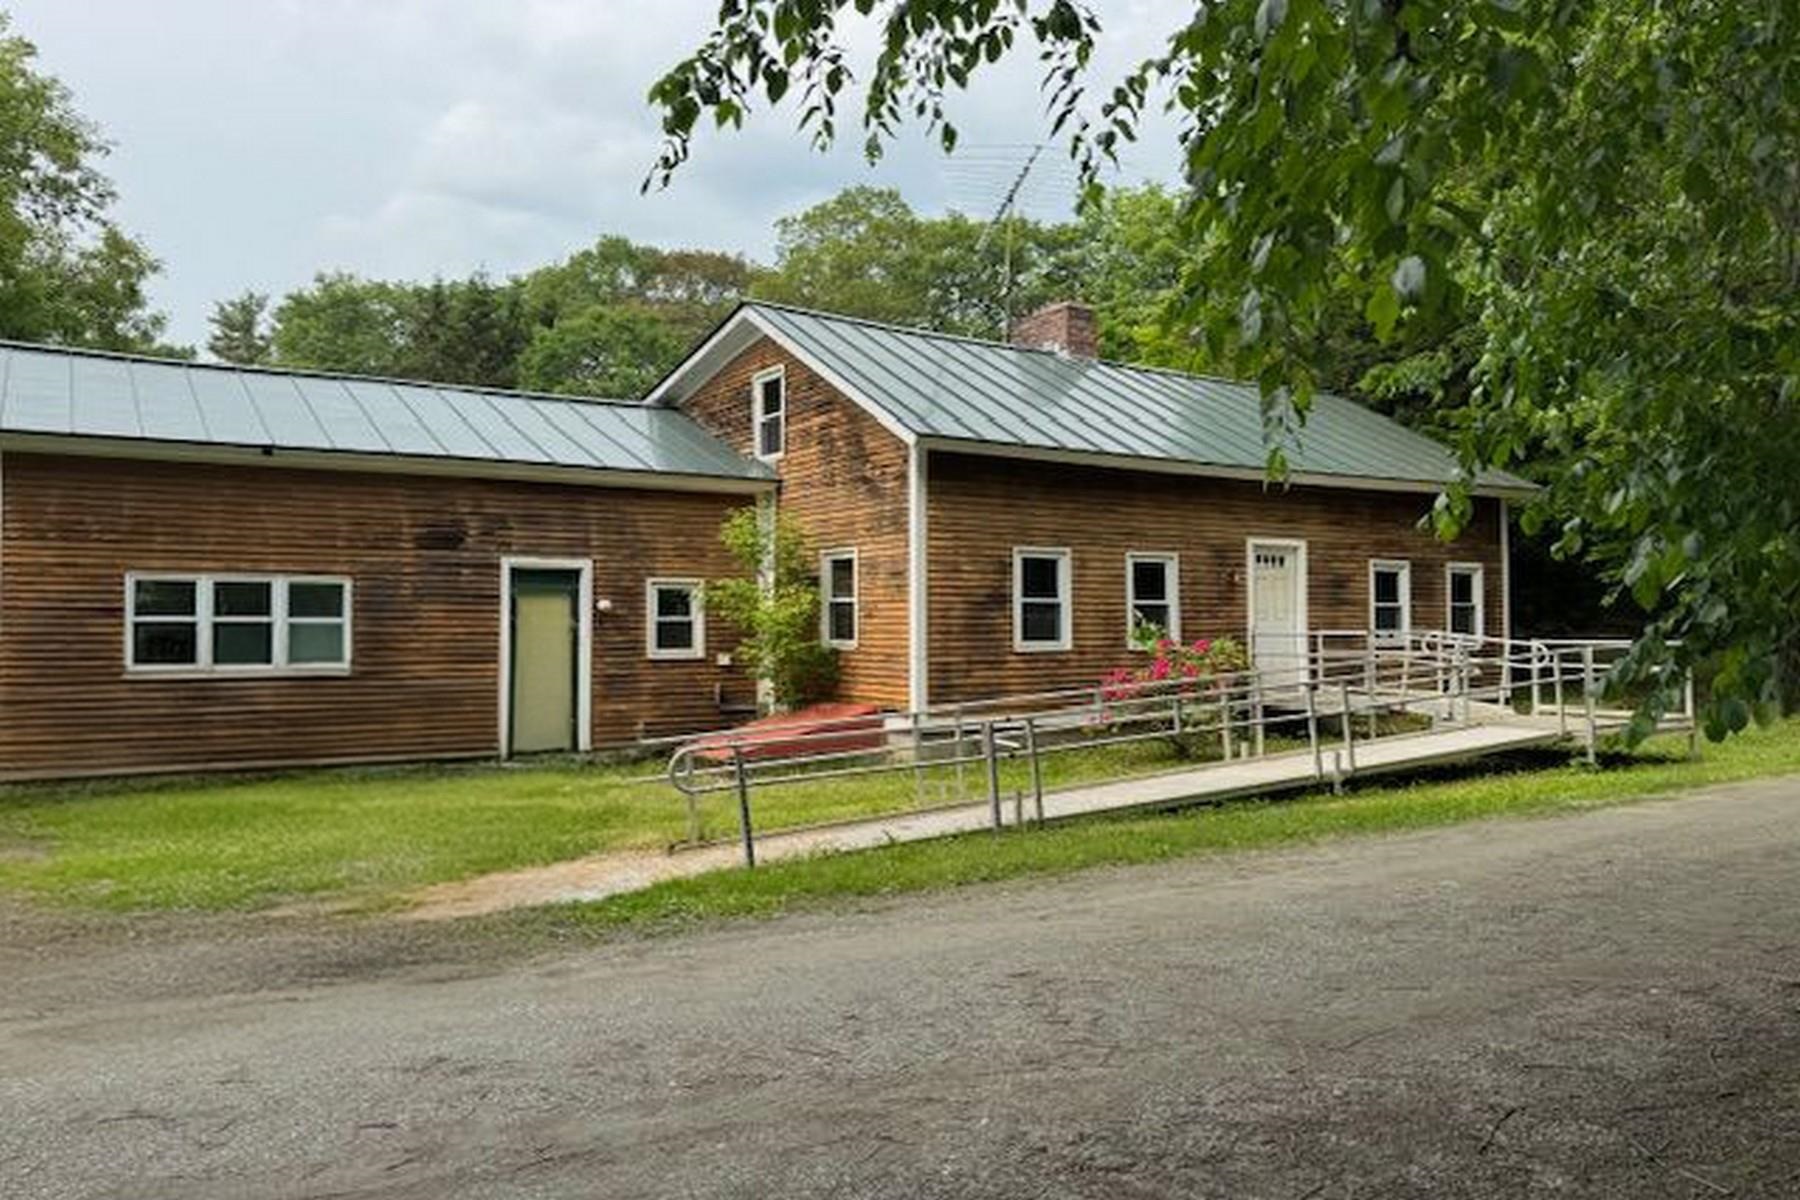
4 Beds | 3 Baths | Total Sq. Ft. 2228 | Acres: 1.1Listed on Monday Jun 1, 2026
Description: Welcome to 809 Gorhamtown Road, where historic charm and modern updates meet on a peaceful 1.1-acre lot just outside the village of Poultney. The spacious three bedroom, 2 bath home offers 2,228 square feet, including a 1-bedroom accessory apartment, ideal for multigenerational living, guest space or rental income. The main house has a recently renovated first floor with ensuite, that is handicapped accessible. Two additional bedrooms, one with a fireplace, and full bath, provide ample space on the upper floor. The accessory unit, with a separate entrance, offers even more opportunity. While the second floor and apartment would benefit from updating, the potential is undeniable. Enjoy the quiet country setting with the convenience of being just minutes to downtown Poultney, the Vermont University in Castleton and area lakes and trails. See Listing Details & 27 images.
$295,000 $147 per sq.ft. Poultney VT Home »
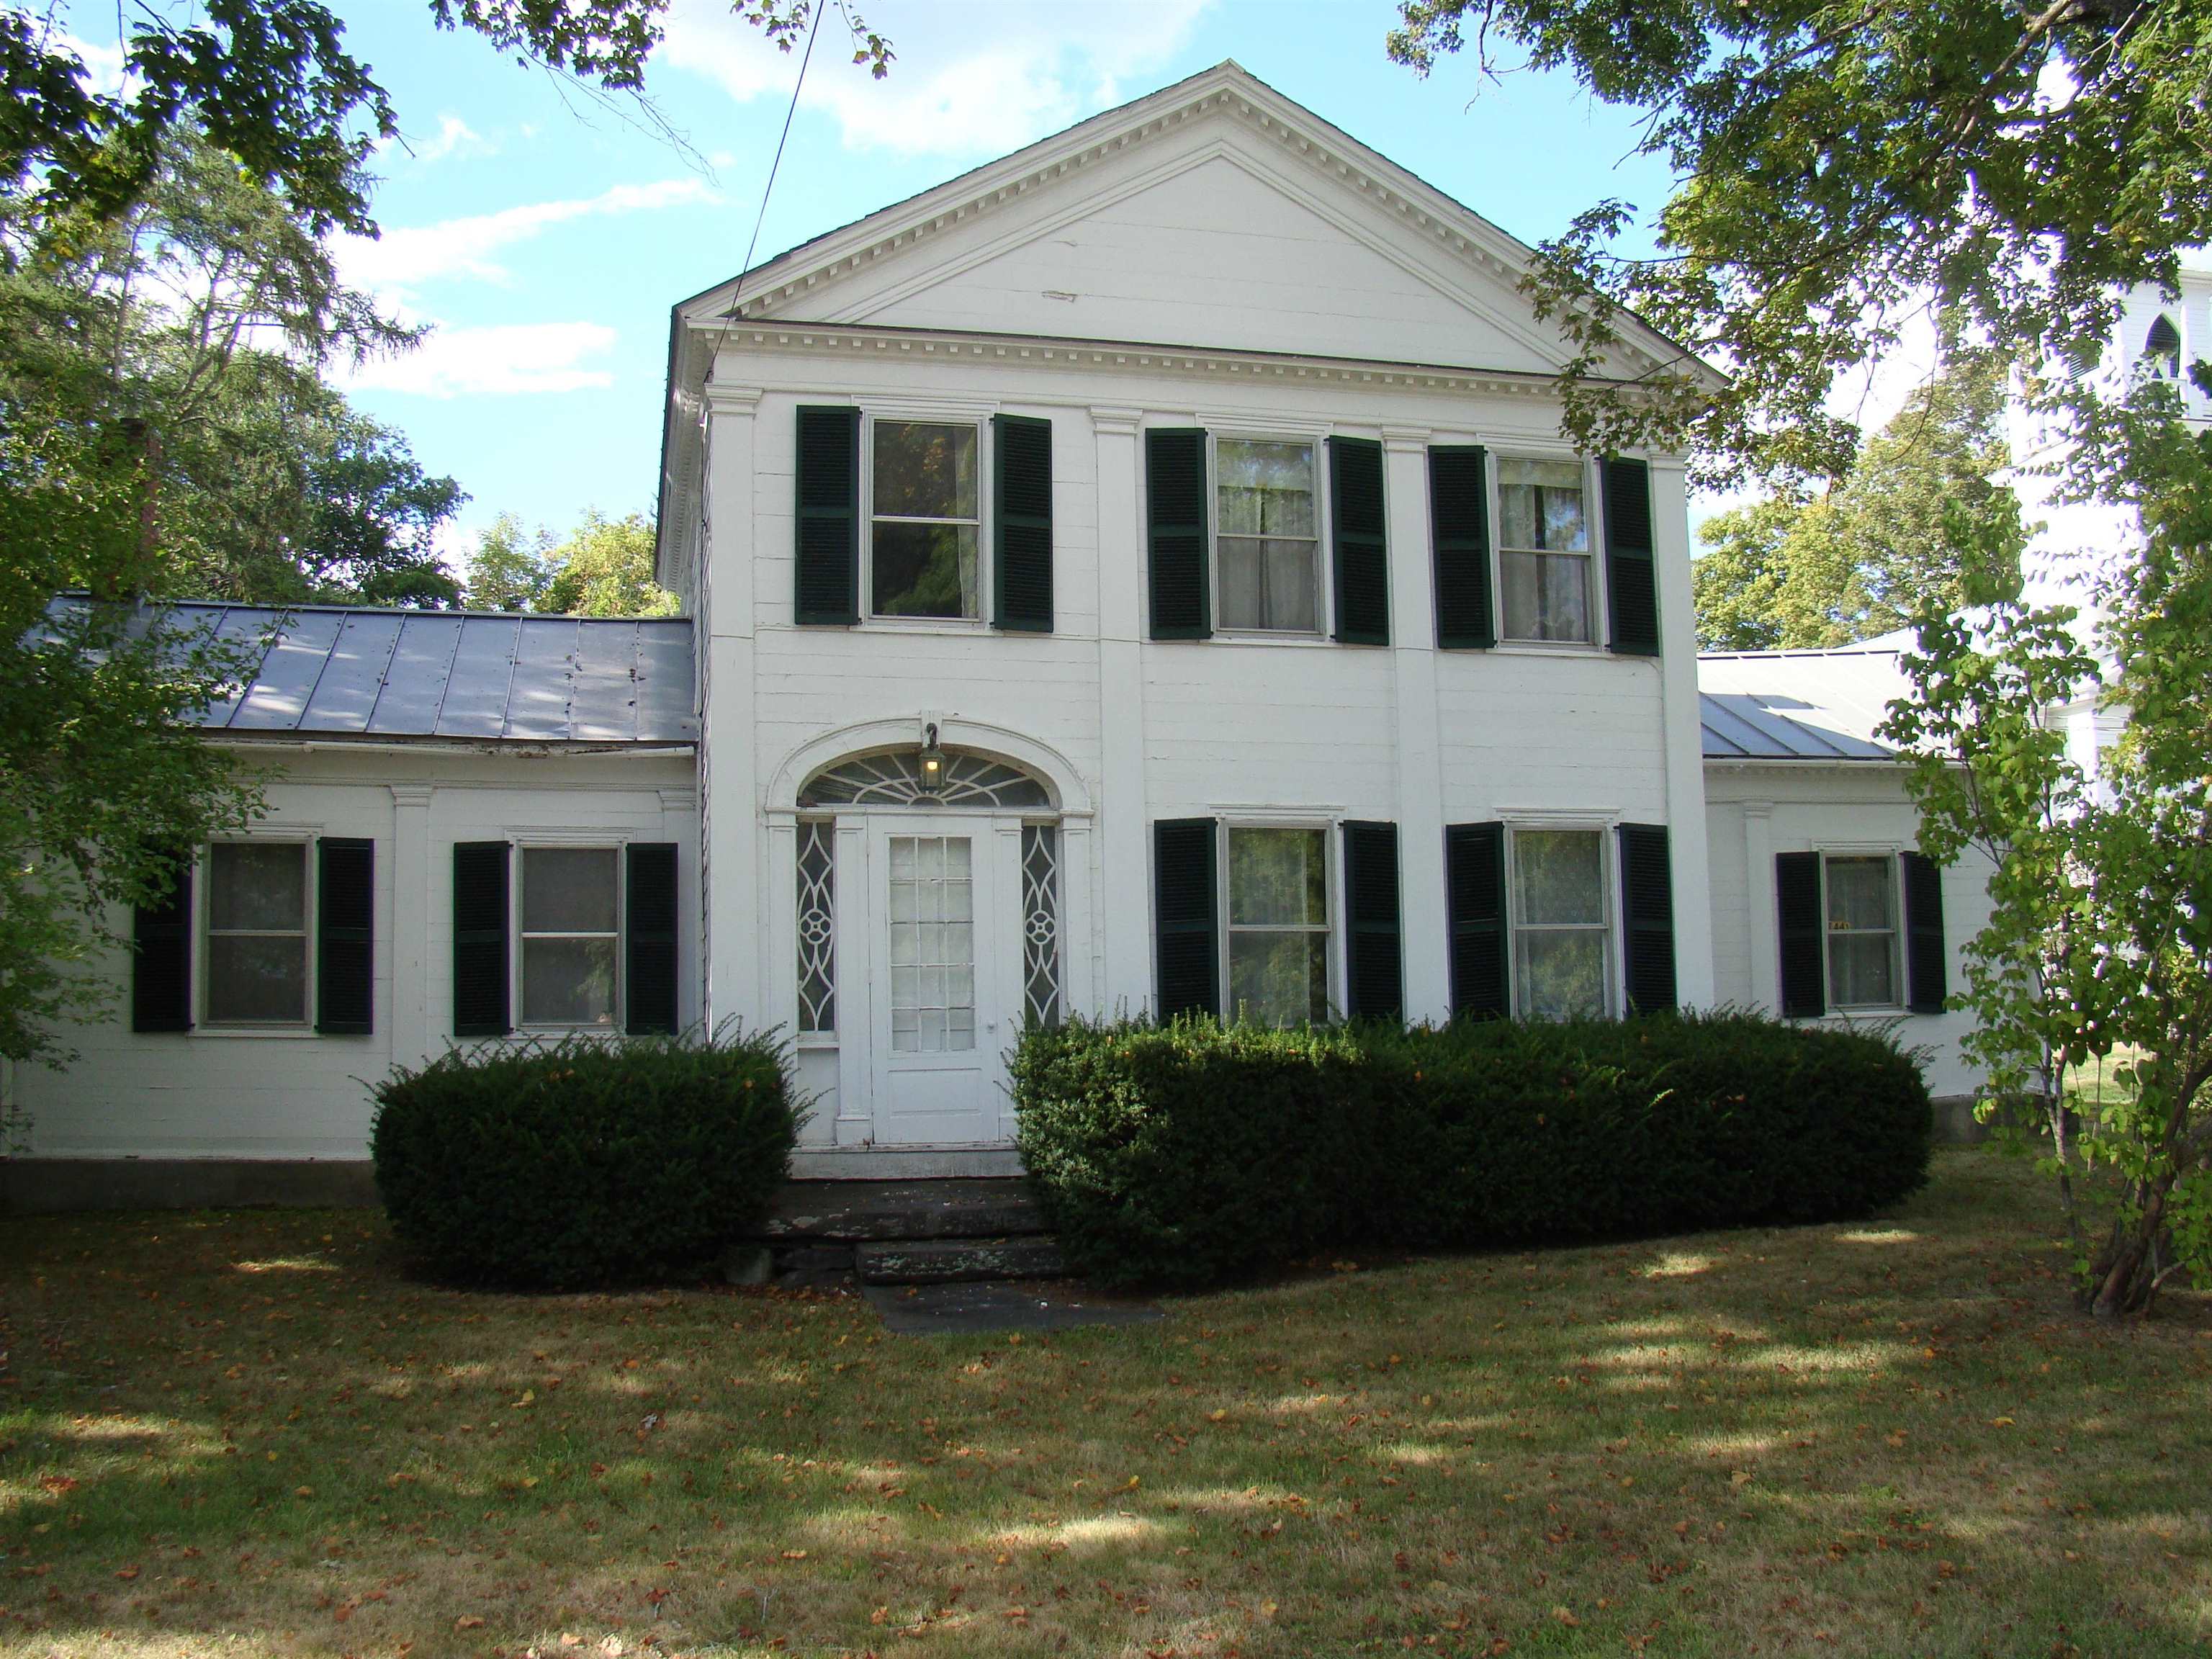
3 Beds | 2 Baths | Total Sq. Ft. 2004 | Acres: 1.4Listed on Friday Sep 12, 2025
Description: Stately c. 1791 Vermont colonial located within sight of the Historic East Poultney green! The potential is endless! Spacious first floor includes a kitchen, full bath, huge formal dining room, living room, office, and parlor/bedroom with fireplace. An attractive staircase, hallway, two specious bedrooms with half bath and a walk in closet occupy the second floor. Additional features include a 24 x 12 enclosed, 3 season porch, two car attached garage, and a 1100 +- square ft antique barn- the recent site of Blue Grass jam sessions! The lovely lot provides for a garden space and wooded privacy! With beautiful original detail, general updating will make this an extra special historic holding!! All just minutes to Lake St. Catherine, golf course, Slate Valley trails and more! See Listing Details & 24 images.
New Listing!

$349,000 $188 per sq.ft. Poultney VT Home »
4 Beds | 2 Baths | Total Sq. Ft. 1856 | Acres: 3Listed on Thursday Jul 23, 2026
Description: Step into the cozy cottage core farmhouse you've been dreaming of! Nestled on the outskirts of Poultney, just over the Castleton line, this charming 1840s farmhouse offers the perfect blend of timeless character, thoughtful updates, and country living on approximately 3 beautiful acres. The heart of the home is the sun-filled kitchen, where oversized windows flood the space with natural light. A large center island provides the perfect spot for meal prep, casual dining, or gathering with family and friends. Just off the kitchen, enjoy your morning coffee or evening sunsets from the porch overlooking the rolling property and stunning mountain views. A charming French door leads down the hall to a full bathroom and inviting dining room, which flows seamlessly into the cozy living room. Also on the first floor is a versatile bonus room that can easily serve as a bedroom, home office, playroom, or hobby space to fit your lifestyle. Upstairs, you'll find four additional rooms along with a second full bathroom, offering plenty of flexibility for bedrooms, guest space, or work from home needs. Modern upgrades provide comfort and efficiency while preserving the home's historic charm, including newer windows, three heat pump units, and blown-in insulation throughout. Outside, the magic continues. A spacious storage shed offers room for lawn equipment, small vehicles, or could even become the ultimate gathering space for entertaining. The beautiful slate patio crafted from slate sourced right from the property is the perfect place to relax and soak in the peaceful surroundings. Wander to the far end of the property to pick fresh blueberries from your own bushes and enjoy everything this picturesque setting has to offer. Rarely does a property capture the warmth, charm, and character of a true Vermont farmhouse quite like this. Full of history, surrounded by natural beauty, and thoughtfully updated for modern living, this one-of-a-kind home is ready to welcome i See Listing Details & 37 images.
Under Contract

$369,900 $137 per sq.ft. Poultney VT Home »
300 Ft. of Waterfront on River Poultney River4 Beds | 3 Baths | Total Sq. Ft. 2702 | Acres: 3.1
Listed on Friday May 8, 2026
Description: Discover a rare opportunity to own a truly special village property offering the perfect blend of privacy, natural beauty, and small-town charm. Nestled on an expansive 3-acre riverfront lot, this distinctive home provides a peaceful retreat with breathtaking water views, mature trees, and direct access to the riverfront lifestyle. Remodeled in 2003 including a new poured concrete foundation, this home features character-filled living spaces, inviting interiors, and large windows that capture the surrounding scenery and natural light. Whether enjoying quiet mornings overlooking the water, entertaining guests outdoors, or exploring the spacious grounds, this property offers endless possibilities for relaxation and recreation. Located within the village, you'll enjoy the convenience of nearby shops, dining, schools, and community amenities while still feeling worlds away in your own private waterfront sanctuary. This one-of-a-kind riverfront home combines location, land, and lifestyle in an exceptional setting. See Listing Details & 58 images.
New Listing!

$499,900 $311 per sq.ft. Poultney VT Home »
2 Beds | 2 Baths | Total Sq. Ft. 1608 | Acres: 13.4Listed on Tuesday Jul 28, 2026
Description: Escape to your own private Vermont sanctuary, nestled on over 10 beautiful acres of rolling countryside. Surrounded by mature apple trees and sugar maples, this exceptional property offers the perfect balance of privacy, nature, and comfortable country living. A peaceful brook meanders through the land, creating a serene backdrop where the soothing sounds of flowing water can be enjoyed year-round. Built in 1999 with quality craftsmanship and thoughtful attention to detail, this home has been lovingly maintained by its original owner. Designed for convenient one-level living, the home features a spacious primary suite, a second bedroom, an additional office or flex room, and a second full bathroom, providing a functional layout for everyday living, guests, or working from home.Storage is never a concern with both an attached two-car garage and a detached garage, offering plenty of space for vehicles, recreational equipment, tools, and all your outdoor toys. Step outside and discover all this remarkable property has to offer. Wander through your own orchard to the charming sugarhouse, where the maple trees are ready to be tapped, allowing you to experience one of Vermont's most treasured traditions. Whether you're harvesting apples, making maple syrup, or simply enjoying the abundant wildlife and peaceful surroundings, every season brings something special. This is more than just a home--it's a lifestyle. Whether you're looking for a full-time residence, a weekend retreat, or your own slice of Vermont paradise, this rare property offers the tranquility, natural beauty, and timeless charm that make Vermont living so special. See Listing Details & 50 images.
Under Contract

$265,000 $190 per sq.ft. Pownal VT Home »
3 Beds | 2 Baths | Total Sq. Ft. 1392 | Acres: 1.4Listed on Friday Jun 19, 2026
Description: Well-built and lovingly maintained through the years, this 3-bedroom, 2-bath ranch offers the ease of single-level living with both a deck and covered porch to take in the mountain views. An attached two-car garage, full basement, and storage shed provide plenty of room for hobbies, outdoor gear, and all the extras. Perched atop 1.4 acres on a gentle hill in Pownal, you'll enjoy a peaceful setting while remaining just minutes from both Bennington and Williamstown, Massachusetts for dining, shopping, cultural attractions, and everyday conveniences. Outdoor enthusiasts will appreciate nearby access for hiking, ATV riding, and exploring all that Southern Vermont has to offer. Come see and make it yours! See Listing Details & 32 images.
$299,000 $194 per sq.ft. Pownal VT Home »
Price Change! Reduced by $50,000 down 17% on June 8th 2026
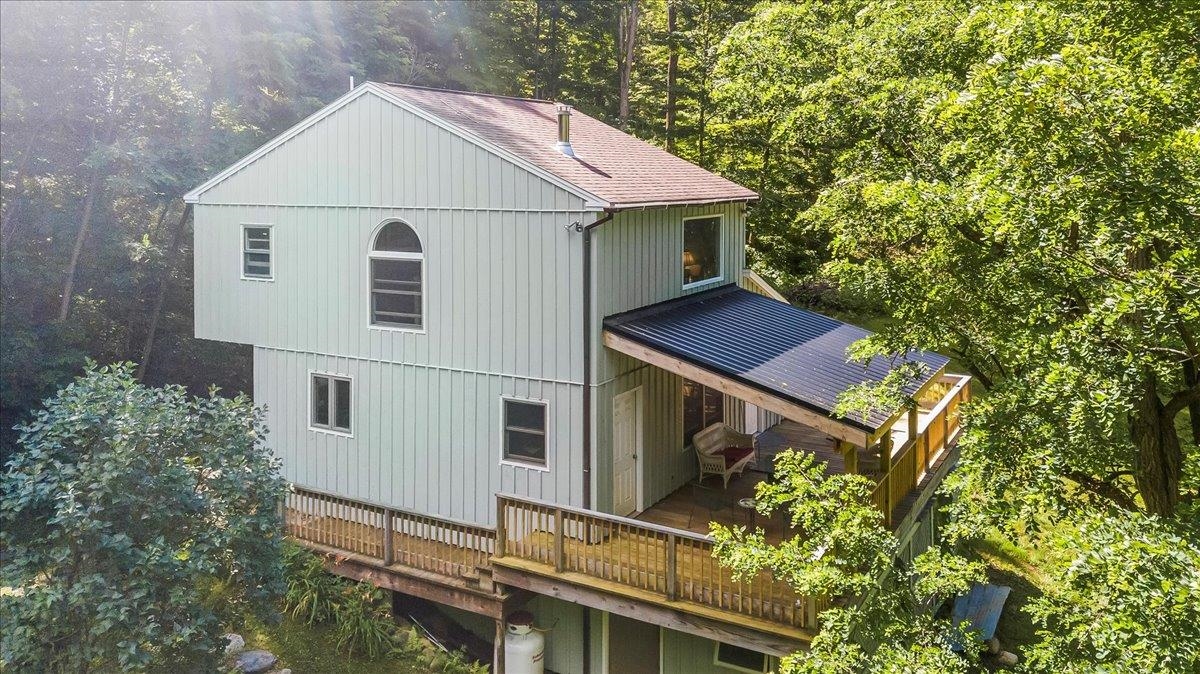
2 Beds | 2 Baths | Total Sq. Ft. 1542 | Acres: 0
Listed on Monday May 4, 2026
Description: Discover Your Perfect Getaway at Verdmont If you're a nature enthusiast, a rare and exclusive opportunity awaits at the Verdmont Outing Club. Nestled in the heart of the Green Mountain Preserve, this gated community spans nearly 500 acres of unspoiled wilderness-a true haven for outdoor living. As a shareholder, you'll enjoy a wealth of amenities: Water & Land Privileges: Two stunning interlocking spring-fed ponds, perfect for swimming, fishing, paddleboarding, and kayaking. A private beach, pavilion, lean-to, firepit, and bathhouse-ideal for entertaining guests or relaxing in nature. Set on a peaceful site with year-round mountain scenery and winter views of the ponds, the home offers a warm and welcoming interior with rustic charm and modern upgrades. Inside, you'll find 2 spacious bedrooms, 2 fully renovated bathrooms, and a newly renovated kitchen with a stylish, modern-inspired design. The expansive great room features a cozy wood stove, vaulted ceilings, and doors leading to a large, partially covered deck-perfect for enjoying the views in every season. Whether you're seeking a seasonal escape or a year-round residence, this property captures the best of Vermont living in one of the state's most scenic communities. See Listing Details & 41 images.
Under Contract New Listing!

$300,000 $195 per sq.ft. Pownal VT Home »
3 Beds | 2 Baths | Total Sq. Ft. 1932 | Acres: 2.62Listed on Saturday Jul 25, 2026
Description: Offered for the first time since it was built in 1973, this longtime homestead presents a rare opportunity to create something special in a beautiful setting with an outstanding mountain view. Conveniently located for an easy commute to both Williamstown, MA, and Bennington, VT, the property combines generous living space, practical features, and tremendous potential for a buyer ready to update and make it their own. The main level offers three bedrooms and a full bath, along with an unusually spacious and flexible collection of gathering areas. The living room opens to the kitchen and breakfast nook, while a substantial addition provides a large dining area and family room with closets and direct access to the rear deck and patio. The kitchen also opens outdoors, creating an easy connection to the above-ground pool, hot tub, lawn and surrounding landscape. Downstairs, the finished recreation room has unmistakable vintage character, with a rustic bar, brick accents, and antique barn-board feature walls. This level also includes a laundry room with a second toilet, extensive utility and storage space, and direct access to two built-in garage bays. A third under-garage and workshop offers even more room for vehicles, tools, equipment, hobbies, or projects, while two sheds provide valuable outdoor storage. The land includes 2.62 acres with established gardens, berry bushes, red maples, stone walls and abundant wildlife. The property is served by an artesian drilled well, private septic system, cable internet, and has new seamless gutters. The home needs renovation and cosmetic updating, but its scale, layout, setting, storage, and mountain view provide an exceptional foundation. For buyers who can see beyond the finishes, this is an exciting opportunity to customize a longtime family home, build equity, and create a property that fully takes advantage of its location and surroundings. Photographs only begin to convey the space, versatility, and potential found here. See Listing Details & 38 images.
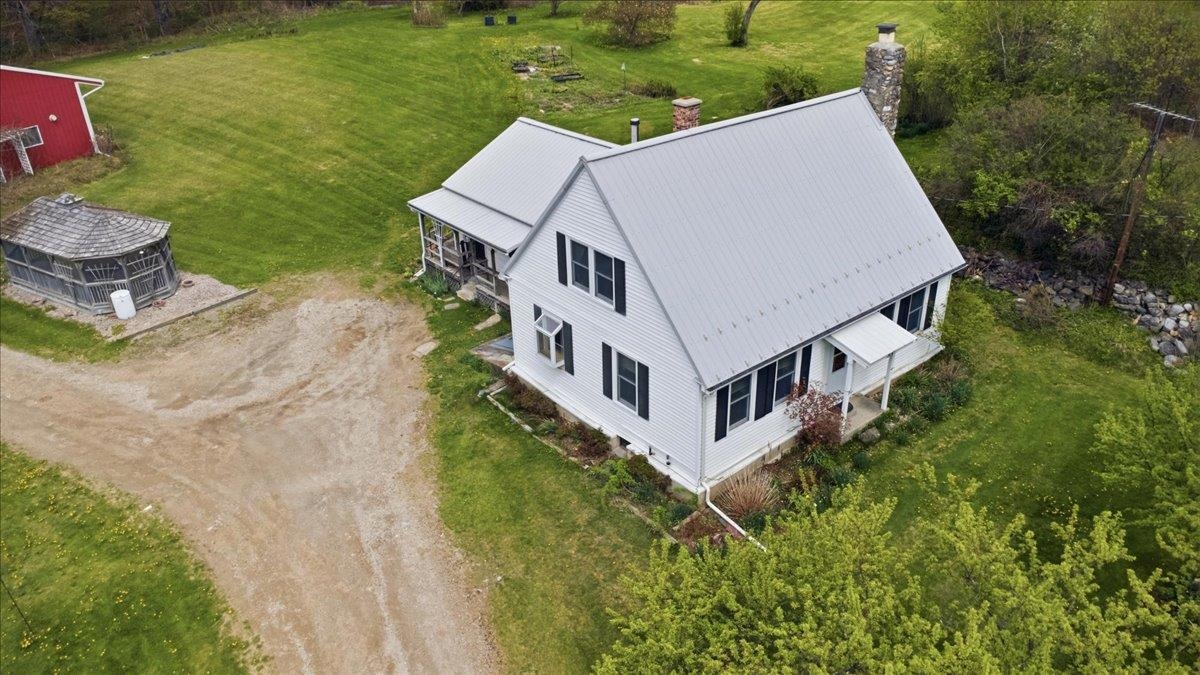
$325,000 $184 per sq.ft. Pownal VT Home »
Price Change! Reduced by $20,000 down 6% on June 29th 2026
3 Beds | 1 Baths | Total Sq. Ft. 1768 | Acres: 5.6
Listed on Thursday May 7, 2026
Description: Charming antique Cape full of character and opportunity. This 3-bedroom, 1-bath home offers timeless New England charm with warm, inviting living spaces and a flexible layout ready for your personal touch. A first-floor bedroom and first-floor laundry provide the convenience of single-level living, while additional bedrooms upstairs offer flexibility for guests or office space. Original details and classic architecture create a cozy atmosphere while offering the perfect canvas for updates and modern conveniences. A true standout feature is the enormous detached garage, providing exceptional space for vehicles, storage, hobbies, workshop use, or potential small business needs. Whether you're a contractor, collector, craftsman, or simply need extra room, this oversized garage offers endless possibilities. Outside, enjoy the charm of a picturesque gazebo and a traditional sugarhouse, adding unique character and classic New England appeal to the property. The expansive acreage provides room to garden, explore, recreate, or simply enjoy the privacy and natural surroundings. Situated in a convenient commuter location on a well-traveled road with easy access to nearby amenities and major routes, this property combines visibility, functionality, and value. A unique opportunity for buyers seeking space, versatility, and antique charm in one distinctive property. See Listing Details & 42 images.
